The Definitive Guide to
Crown Heights Loft Offices.
A field guide to Crown Heights' commercial working space — former garages, warehouses and brewery buildings in the Atlantic-to-Bergen belt, the Franklin and Bedford commercial corridors, and the Utica and Kingston east side. Read the building, the permitted use and the walk to transit before comparing rents.
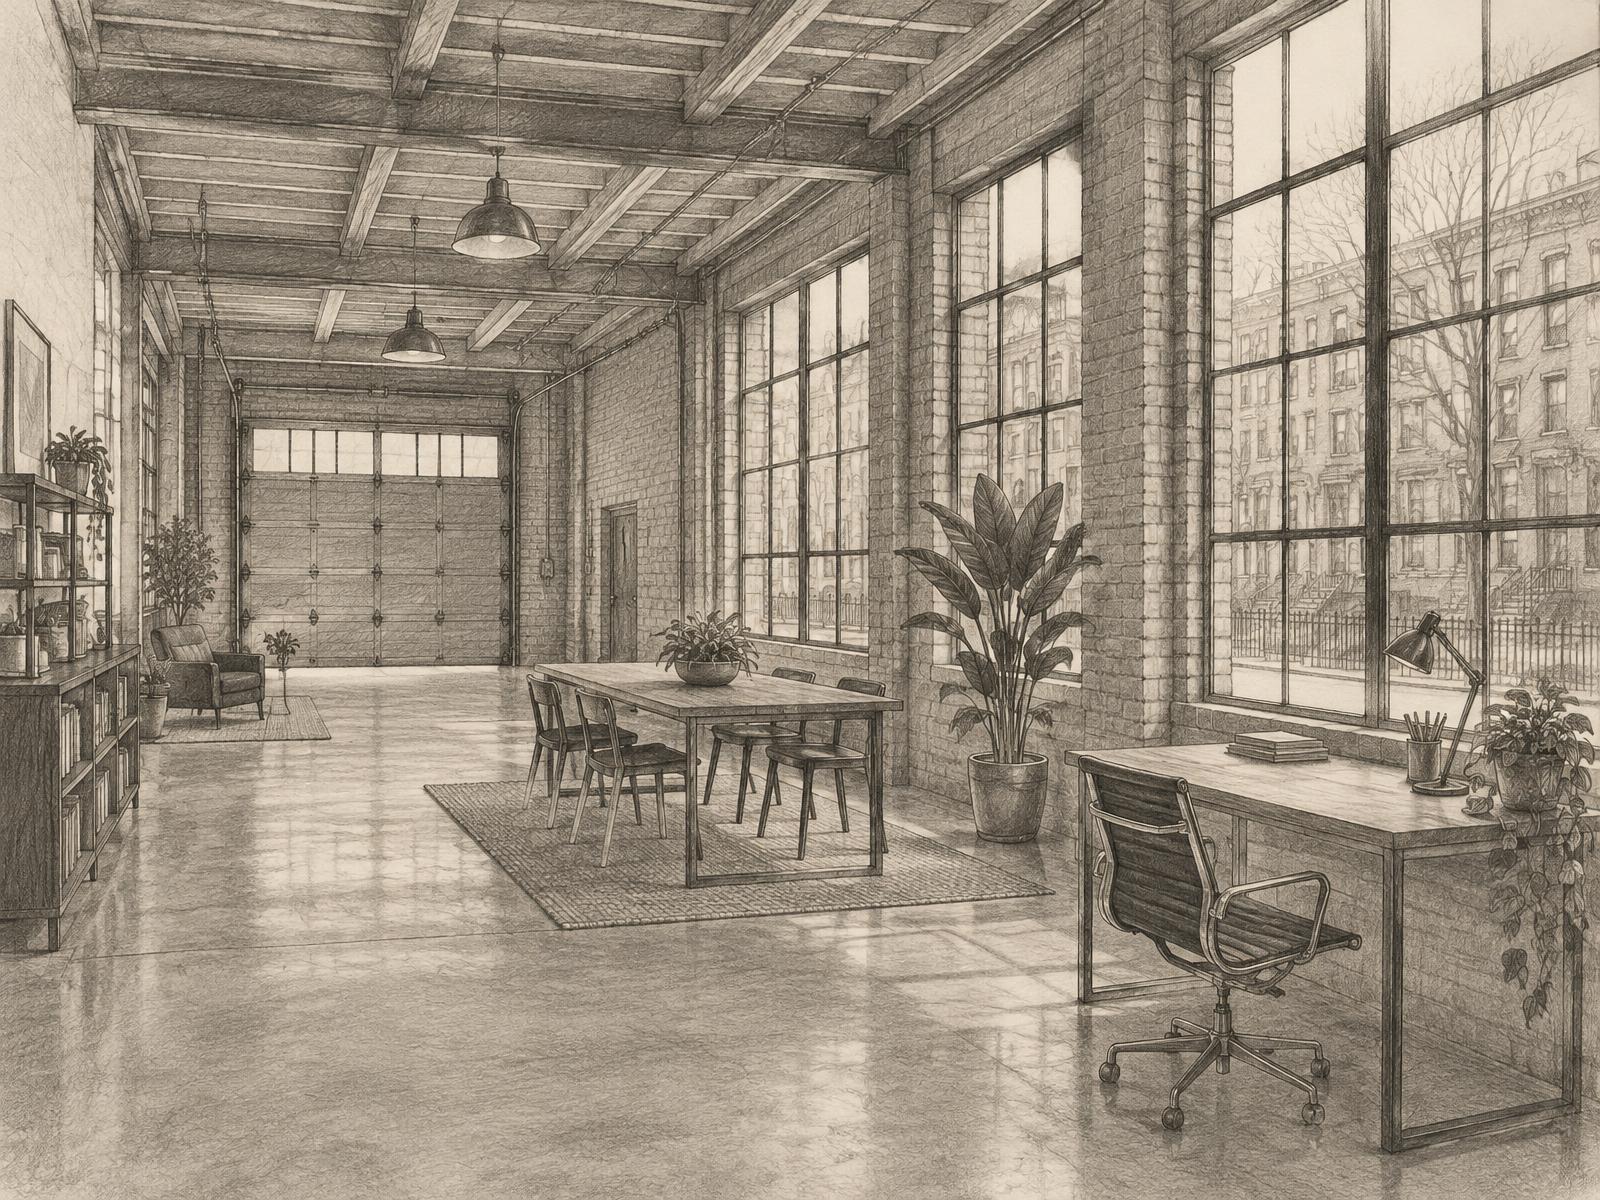
Garages, warehouses and commercial floors, not residential lofts
Crown Heights sits in central Brooklyn. Its commercial stock comes from specific working histories: breweries and bottlers near Bergen and Dean streets, garages and warehouses between Atlantic Avenue and Bergen Street, and Bedford Avenue's early automobile row. Those uses left concrete floors, ground-level vehicle doors, steel-sash windows and showroom facades — features that describe a building's origins, not its current lawful use or condition.
This is a mostly residential neighborhood with landmarked row-house districts, and this hub offers commercial space only: creative offices, studios and appropriate production space where allowed. Creative Office Lofts provides tenant representation; it does not own or manage any building. Illustrations are general neighborhood drawings, not available-property listings.
Purpose-built industrial buildings versus corridor upper floors
The garage, warehouse or brewery building. Purpose-built industrial stock in the Atlantic-to-Bergen belt may offer concrete floors, ground-level vehicle doors and open spans. Check structural condition, fire protection, access and any alterations. A wide door and a concrete slab are not a floor-load certificate or a use permission.
The showroom or auto-row building. Bedford Avenue's early car-era buildings can have large glass facades and deep floors. Daylight and street presence do not settle power, ventilation or lawful use — and in a redevelopment area they do not tell you what the lease allows an owner to do mid-term.
The upper commercial floor. On Franklin, Bedford, Utica and Kingston, space above storefronts is a different product: often walk-ups, smaller floor plates and close neighbors. Verify that the floor is lawfully commercial rather than inferring it from the shop below.
The landmarked residential context. The Crown Heights North Historic District and other landmarked row-house streets shape the neighborhood and constrain exterior changes. They are not residential offerings on this hub, and a residential floor must never be assumed to be available for a commercial use.
What to check on a Crown Heights tour
Use and occupancy first. Ask for occupancy documentation and check zoning, any relevant approvals and your exact activity. Office desks, recording, fabrication and a gallery can raise different requirements. Get professional advice when a change of use is involved.
Access and freight. Walk the full delivery route from the street. Confirm vehicle-door dimensions, the narrowest opening, turns, any elevator's dimensions, weight capacity and operating hours. Check accessible entry and the implications of stairs for staff, visitors and equipment.
Systems and sound. Confirm electrical capacity, heating, cooling, ventilation and who pays for upgrades and repairs. Visit during working hours to hear trucks, workshops and traffic near Atlantic Avenue. Studios need particular attention to sound and permitted hours.
Area and clearance. Get usable and rentable square footage in writing. Measure below beams, ducts and sprinklers rather than relying on the highest ceiling point. Require documented floor capacity for heavy equipment or dense storage.
Lease term and redevelopment. Parts of the manufacturing belt are being redeveloped. Read the term, any demolition or redevelopment clauses and any relocation provisions with professional advice before signing; a cheap short term can be a warning, not a bargain.
Historic designation. Check whether the actual property is designated before budgeting signs, storefront changes, replacement windows or rooftop equipment. Preservation review and other building approvals are separate from permission for your business activity.
Atlantic to Bergen, Franklin and Bedford, and the east side
Atlantic to Bergen. The manufacturing-zoned belt in the west, along Pacific, Dean and Bergen streets: former garages, auto-service buildings, warehouses and brewery buildings, some adapted into studios and creative offices. Prioritize loading, permitted use and lease protections. The A and C on Fulton Street sit at the belt's northern edge, and the LIRR stops at Nostrand Avenue on Atlantic Avenue.
Franklin & Bedford. Franklin Avenue's commercial corridor and Bedford Avenue's former automobile row: storefronts, showroom buildings and upper commercial floors, closest to the 2, 3, 4 and 5 on Eastern Parkway, the Franklin Avenue Shuttle and the A/C on Fulton Street. The trade is loading and floor size for train access and daily services.
Utica & the east side. Utica and Kingston commercial streets, Weeksville and the Atlantic Avenue industrial strip toward Ralph Avenue: workshops, small warehouses and local commercial floors, with longer walks to some trains. B44 Select Bus Service on Nostrand/Rogers and the B45, B65, B43 and B49 help fill the gaps; walk the actual route to the door.
Rent, suitability and the limits of a neighborhood guide
Asking-rent estimate. Use $30–$45 per SF per year as a preliminary asking-rent estimate, not an offer or a verified market survey. Confirm the actual asking rent, area basis, additional charges, condition and lease terms for each floor.
Office, studio or production? Tell us what the business does, what equipment comes with it and what happens during a normal working day. The permitted use, noise rules, ventilation and delivery needs are more useful than a broad label such as creative.
Commercial only. Landmarked row-house streets are neighborhood context and constraints on commercial use, not residential space offered here. No drawing or general description establishes availability, ownership, management or suitability of a building.
Before signing. Confirm documents and physical conditions, get repair and build-out responsibilities in writing, and compare the total cost of occupying usable space rather than just an annual rent number. In the manufacturing belt, weigh the lease term against redevelopment plans before committing.
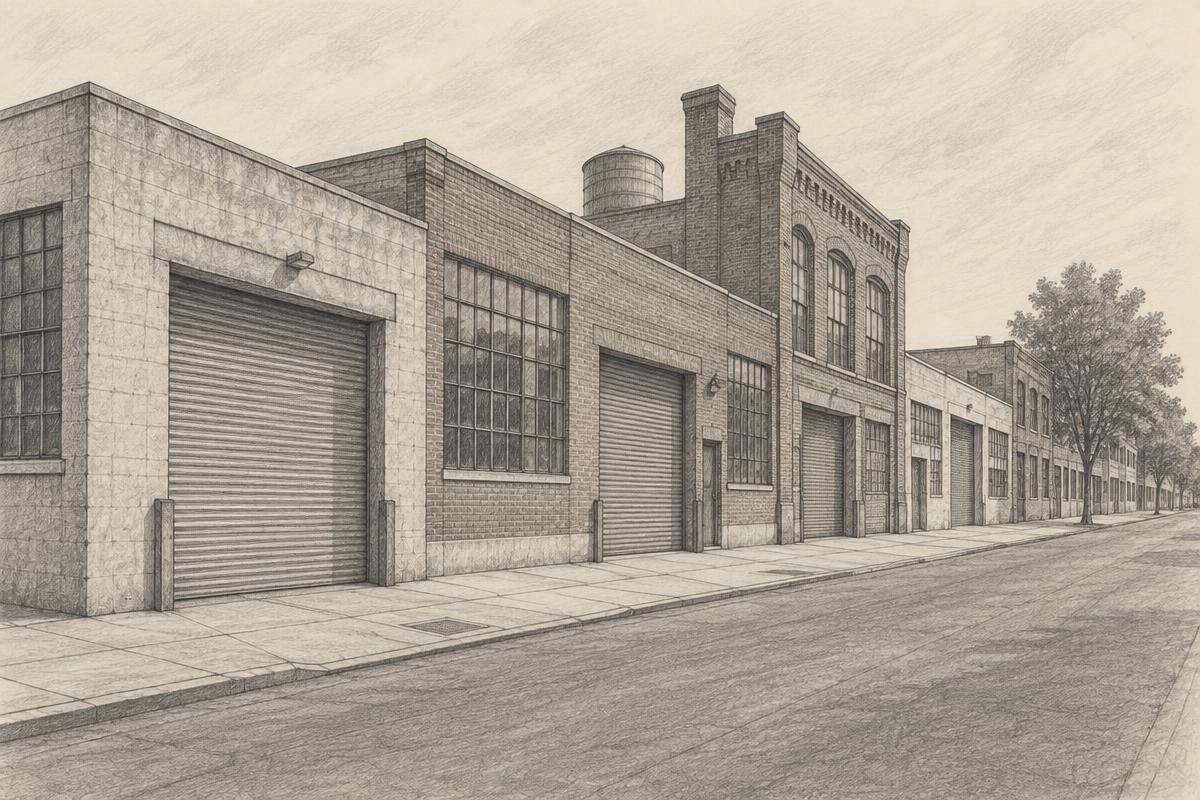
The manufacturing-zoned belt in the west, between Atlantic Avenue and Bergen Street along Pacific, Dean and Bergen: former garages, auto-service buildings, warehouses and brewery buildings, some adapted into studios and creative offices. Concrete floors and ground-level vehicle doors. Parts of the belt are being redeveloped, so lease term and redevelopment clauses matter.
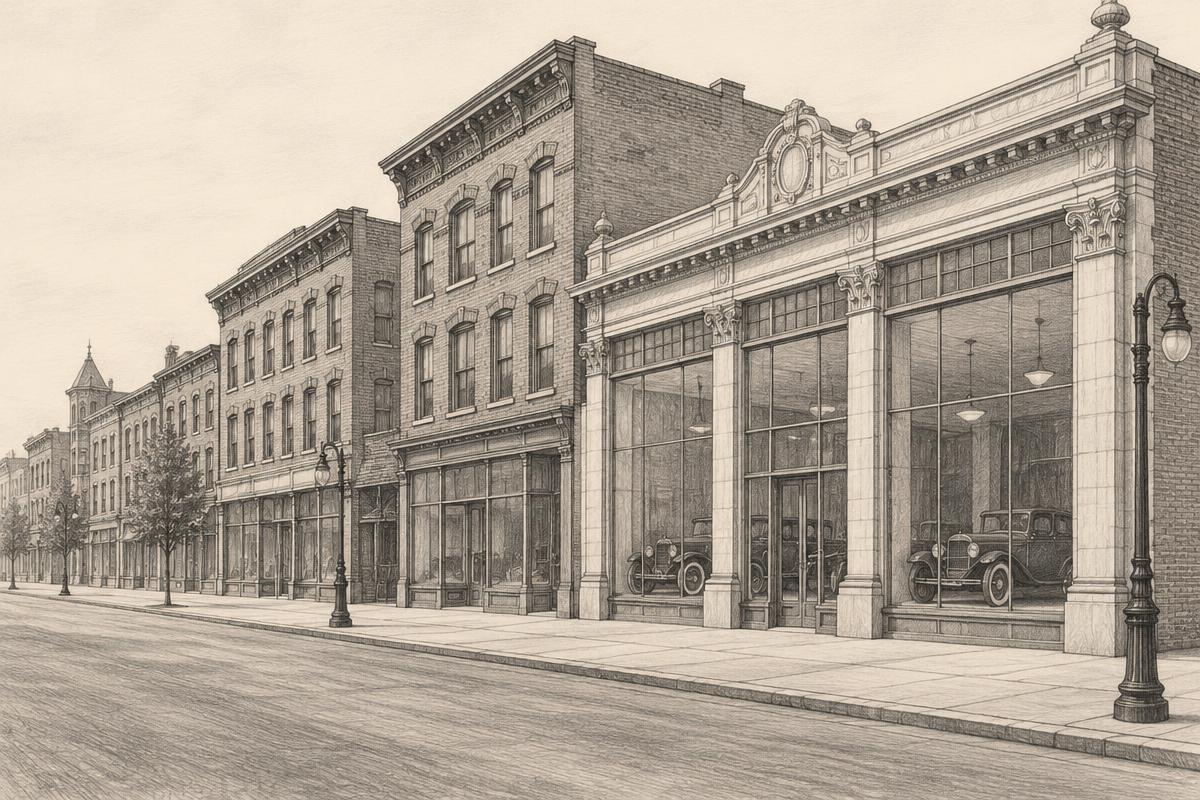
Franklin Avenue's commercial corridor and Bedford Avenue's former automobile row: early car-era showroom and service buildings, storefronts and upper commercial floors, closest to the 2, 3, 4, 5, the Franklin Avenue Shuttle and the A/C. Do not assume every upstairs floor is a legal office.
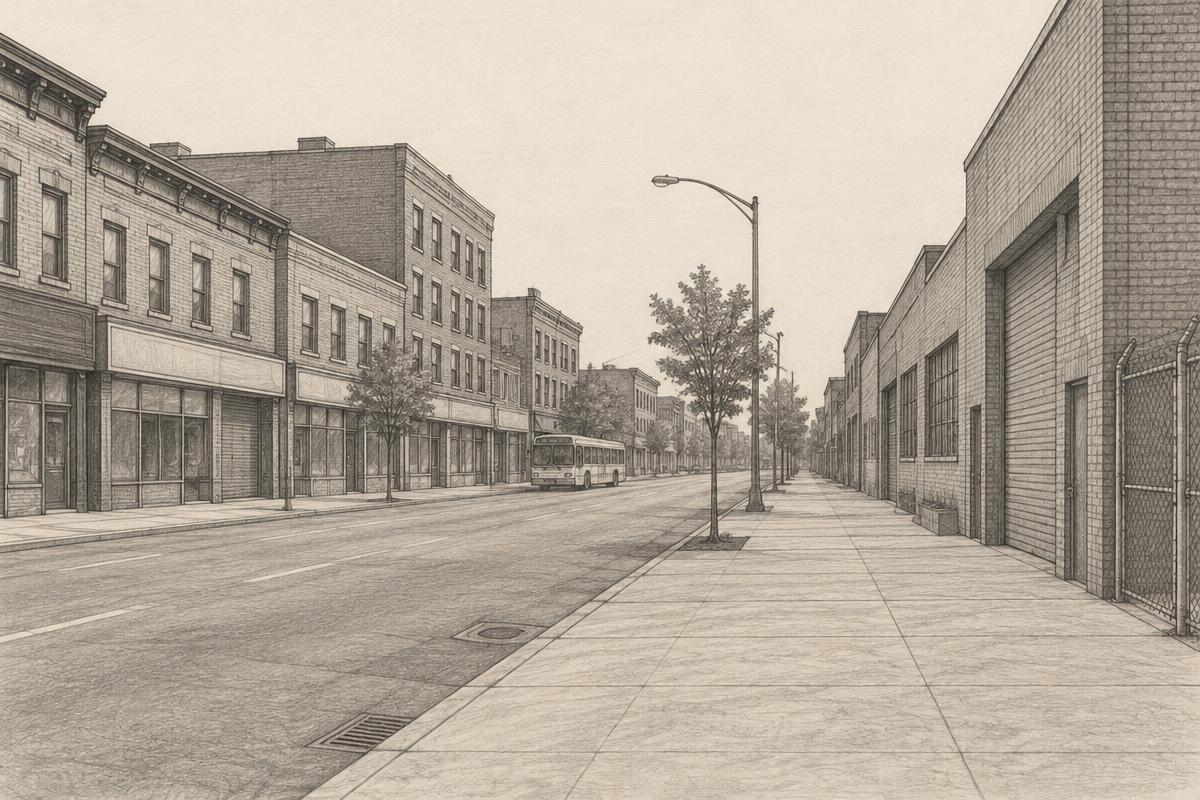
Utica and Kingston avenues, Weeksville and the Atlantic Avenue industrial strip toward Ralph Avenue: workshops, small warehouses and local commercial floors, with longer walks to some trains. Check the actual route from the station to the door.
Tell us what you're after.
Seven quick questions. A person reads it. We keep an eye out — including for floors that never hit a listing site.
Start the Brief →